

Listing Courtesy of: SCRANTON as distributed by MLS GRID / Listed By: Leah Gianacopoulos, ERA One Source Realty
116 Forge Street Old Forge, PA 18518
Active (19 Days)
$400,000 (USD)
MLS #:
SC263065
SC263065
Taxes
$5,700(2025)
$5,700(2025)
Lot Size
7,405 SQFT
7,405 SQFT
Type
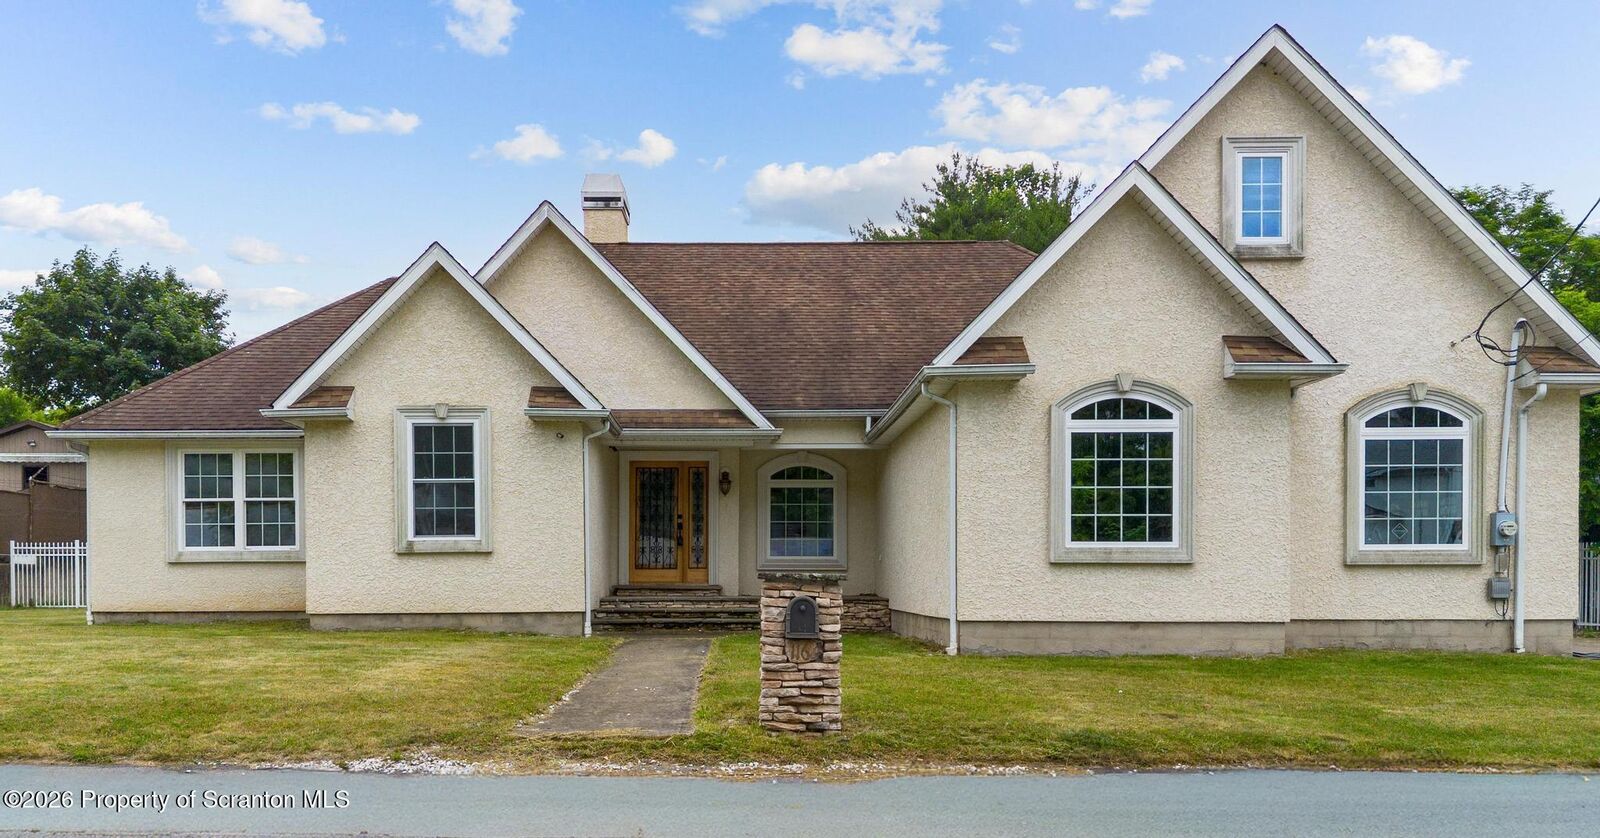
Single-Family Home
Single-Family Home
Year Built
2006
2006
Style
Ranch, Cape Cod
Ranch, Cape Cod
School District
Old Forge
Old Forge
County
Lackawanna County
Lackawanna County
Listed By
Leah Gianacopoulos, ERA One Source Realty
Source
SCRANTON
Last checked Jul 16 2026 at 12:55 AM GMT+0000
SCRANTON
Last checked Jul 16 2026 at 12:55 AM GMT+0000
Bathroom Details
- Full Bathrooms: 2
Interior Features
- Drywall
- Eat-In Kitchen
- Walk-In Closet(s)
- Laundry: Laundry Room
- Ceiling Fan(s)
- Laundry: Main Level
- Granite Counters
- Natural Woodwork
- Tray Ceiling(s)
Kitchen
- Dishwasher
- Microwave
- Double Oven
Lot Information
- Level
- Not In Development
Property Features
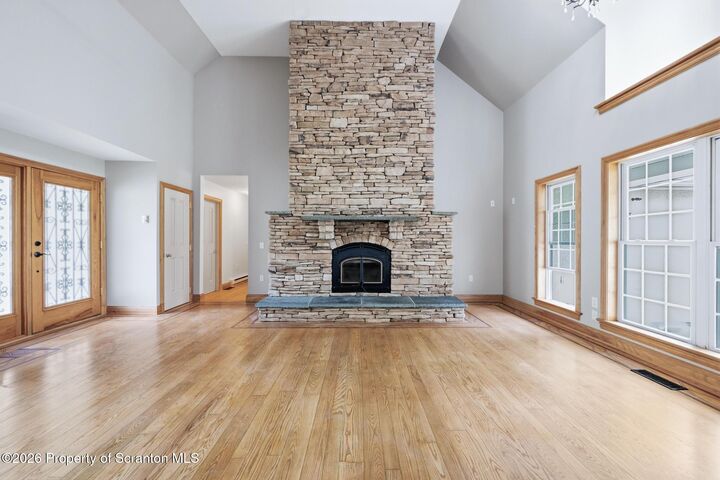
- Fireplace: Living Room
- Fireplace: Wood Burning
- Foundation: Concrete Perimeter
- Foundation: Combination
Heating and Cooling
- Electric
- Coal
- Coal Stove
- Ceiling Fan(s)
Basement Information
- Concrete
- Full
- Unfinished
Pool Information
- None
Flooring
- Wood
- Tile
Exterior Features
- Roof: Shingle
Utility Information
- Utilities: Cable Connected
- Sewer: Public Sewer
Parking
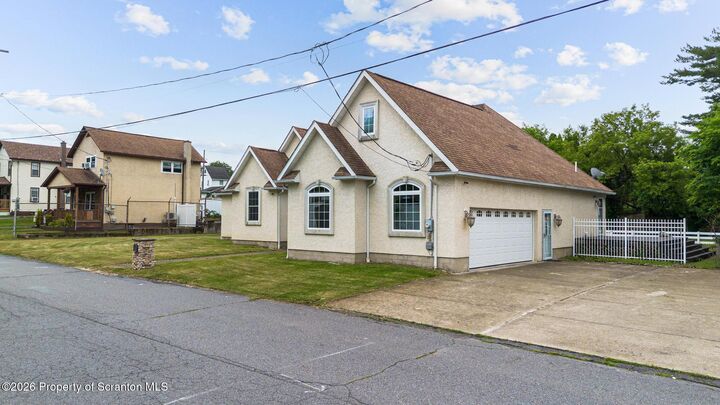
- Off Street
- Garage
- Driveway
- Garage Faces Side
Stories
- One and One Half
Living Area
- 1,850 sqft
Location
Disclaimer: Copyright 2026 Greater Scranton Board of Realtors. All rights reserved. This information is deemed reliable, but not guaranteed. The information being provided is for consumers’ personal, non-commercial use and may not be used for any purpose other than to identify prospective properties consumers may be interested in purchasing. Data last updated 7/15/26 17:55
Based on information submitted to the MLS GRID as of 7/16/2026 00:55. All data is obtained from various sources and may not have been verified by broker or MLS GRID. Supplied Open House Information is subject to change without notice. All information should be independently reviewed and verified for accuracy. Properties may or may not be listed by the office/agent presenting the information.

Description